Bought with Clark Powers
For more information regarding the value of a property, please contact us for a free consultation.
Key Details
Property Type Single Family Home
Sub Type Horizontal Property Regime - Detached
Listing Status Sold
Purchase Type For Sale
Square Footage 2,259 sqft
Price per Sqft $212
Subdivision Promenade At Clari Park
MLS Listing ID 3285452
Bedrooms 4
Full Baths 2
Half Baths 1
HOA Fees $125/mo
Year Built 2026
Annual Tax Amount $3,395
Property Sub-Type Horizontal Property Regime - Detached
Property Description
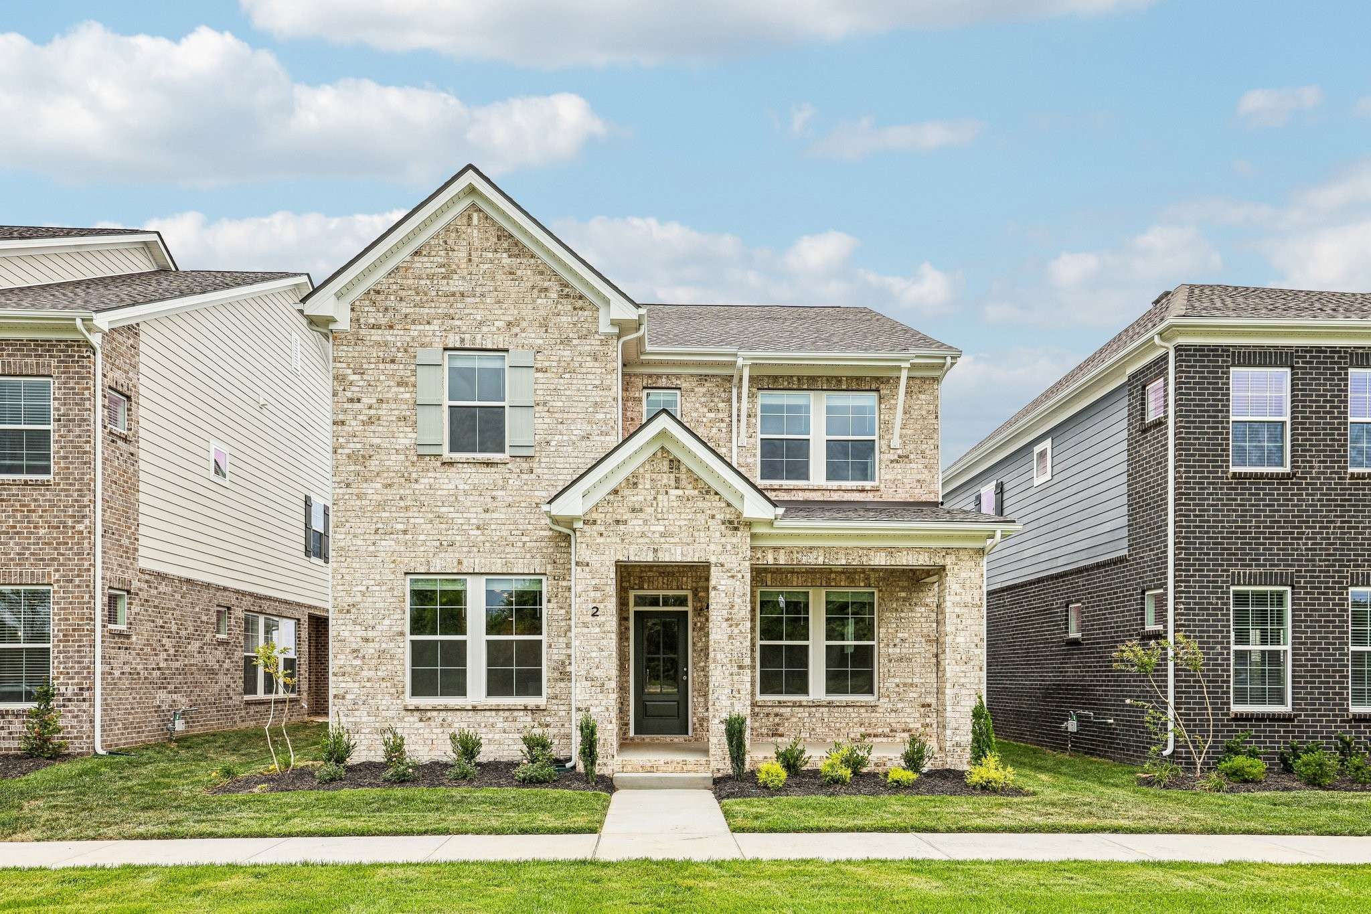
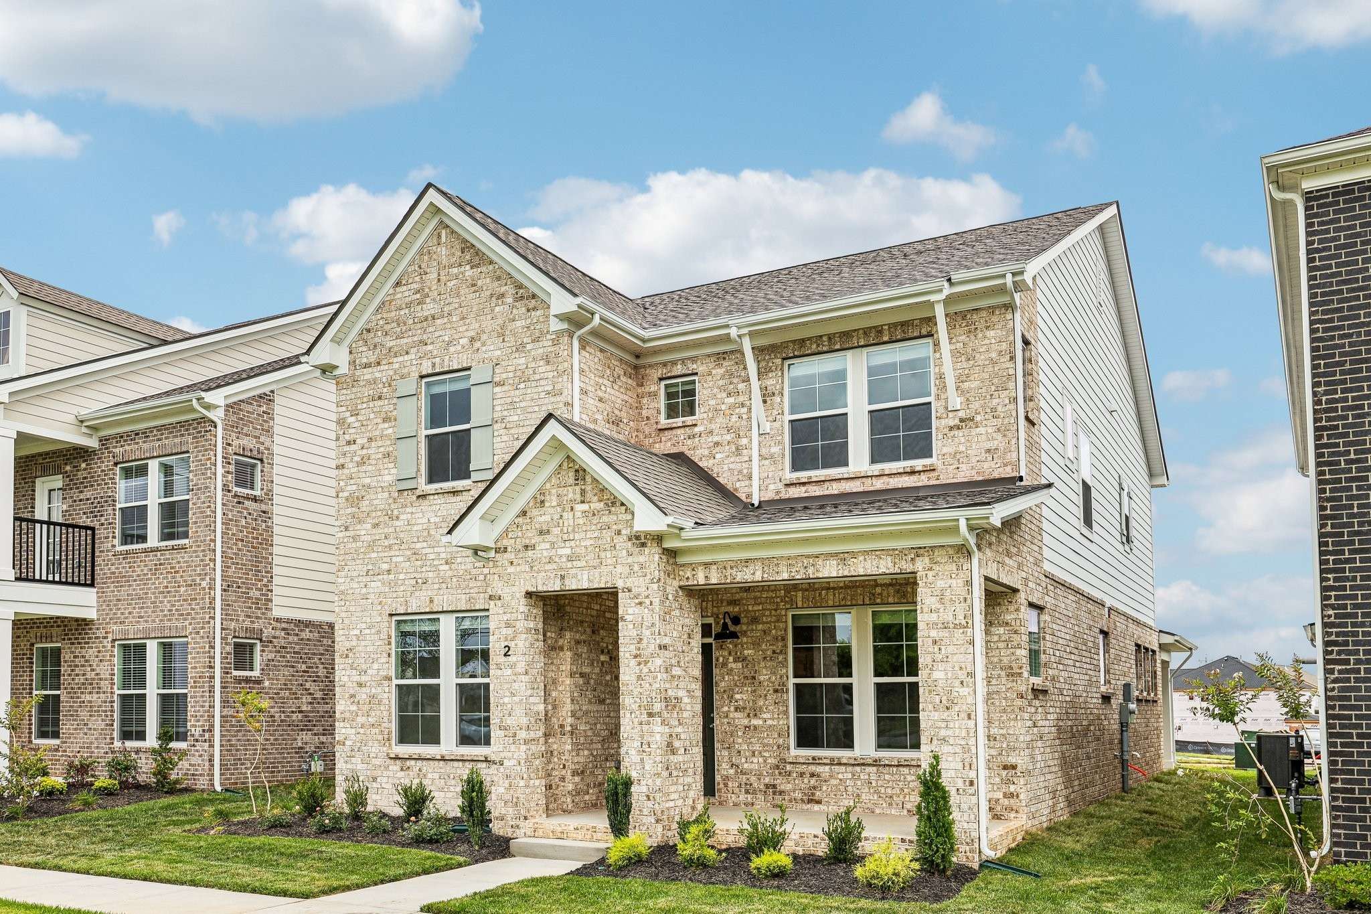
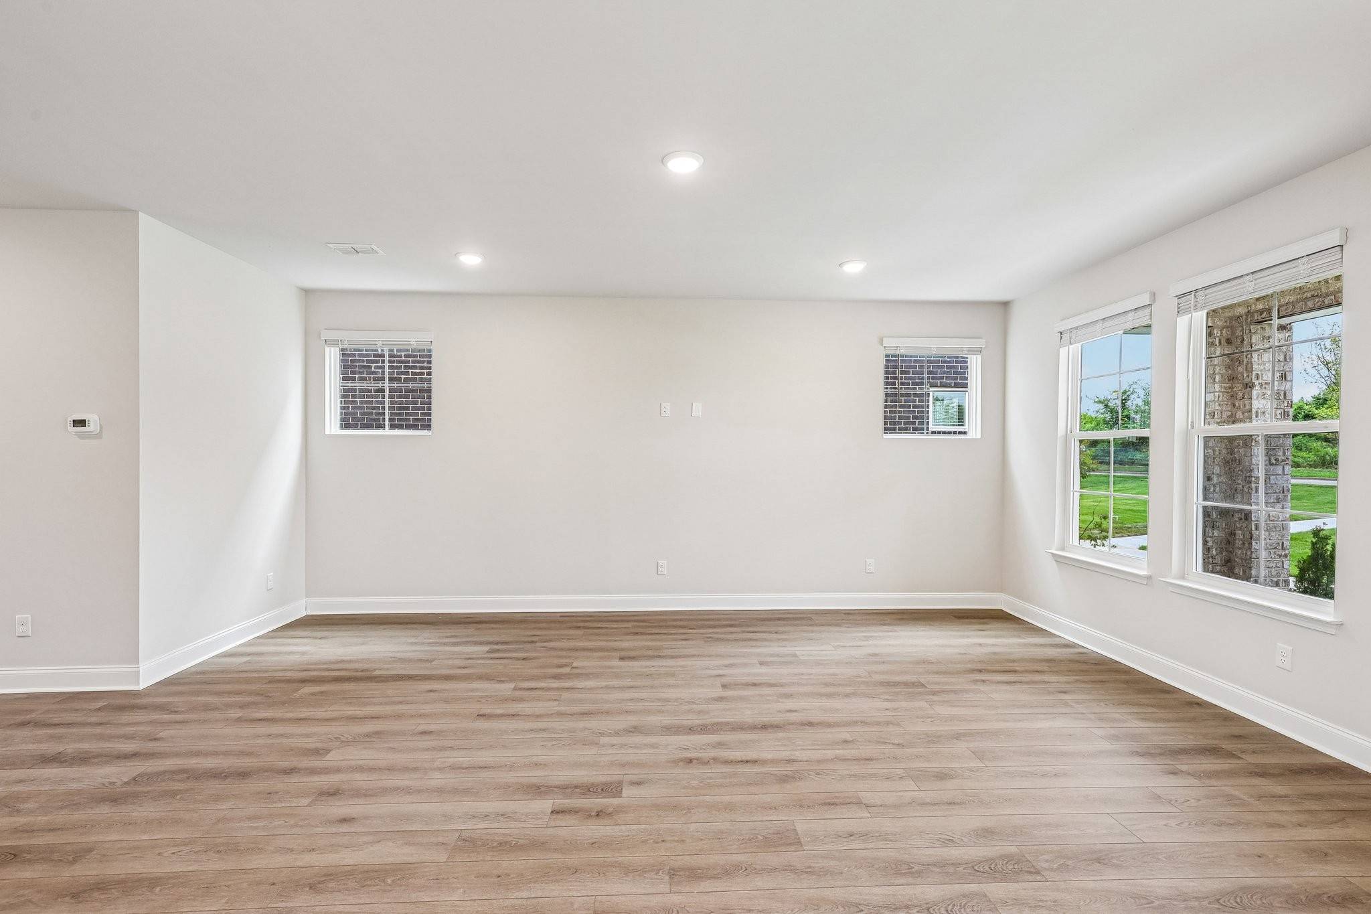
Amazing new price!!! Experience elevated living at Promenade at Clari Park, where contemporary design and everyday functionality come together in a boutique community setting. This beautifully designed Cannonsburg floor plan offers a bright, open-concept layout filled with natural light and thoughtfully selected modern finishes throughout.
With 4 Beds / 2.5 Baths, this home offers the space and flexibility today's buyers are looking for. A private first-floor study makes working from home easy, while the upstairs loft provides an additional living area perfect for relaxing or entertaining. The covered rear patio extends your living space outdoors, creating an ideal setting for gatherings or quiet evenings.
At the heart of the home, the kitchen has been professionally curated with the Timeless Collection, featuring sleek white soft-close cabinetry, quartz countertops, and a herringbone tile backsplash. The kitchen flows effortlessly into the dining and living areas, creating a seamless space designed for both daily living and entertaining. Upstairs, the spacious Primary Suite offers a tray ceiling and a well-appointed en-suite bath complete with a tiled garden tub, separate shower with bench seating, and elevated finishes that add a touch of luxury. Expansive windows throughout flood the home with natural light, enhancing the clean lines and modern aesthetic. A rear-entry two-car garage provides convenience while maintaining attractive curb appeal.
Promenade at Clari Park is an intimate community with just 21 single-family homes and 134 townhomes, offering residents a quieter, more private atmosphere. Enjoy access to a community pool and dog park, all just minutes from The Avenue's shopping and dining, with quick access to I-24 for an easy Nashville commute. Modern design, flexible living spaces, and a prime location—this home checks every box!
Location
State TN
County Rutherford County
Interior
Heating Central, Natural Gas
Cooling Central Air, Electric
Flooring Carpet, Laminate, Tile
Exterior
Garage Spaces 2.0
Utilities Available Electricity Available, Natural Gas Available, Water Available
Amenities Available Dog Park, Pool, Sidewalks, Underground Utilities
View Y/N false
Roof Type Shingle
Building
Lot Description Level
Story 2
Sewer Public Sewer
Water Public
Structure Type Fiber Cement,Brick
New Construction true
Schools
Elementary Schools Poplar Hill Elementary
Middle Schools Poplar Hill Middle School
High Schools Blackman High School
Others
Special Listing Condition Standard
Read Less Info
Want to know what your home might be worth? Contact us for a FREE valuation!

Our team is ready to help you sell your home for the highest possible price ASAP

© 2026 Listings courtesy of RealTrac as distributed by MLS GRID. All Rights Reserved.
Nearby Schools & Businesses
Get More Information