
Bought with Rebecca Pendergrass
For more information regarding the value of a property, please contact us for a free consultation.
Key Details
Property Type Single Family Home
Sub Type Single Family Residence
Listing Status Sold
Purchase Type For Sale
Square Footage 3,240 sqft
Price per Sqft $208
Subdivision Lynwood Station
MLS Listing ID 3309421
Bedrooms 5
Full Baths 3
Half Baths 1
HOA Fees $40/mo
Year Built 2026
Annual Tax Amount $3,900
Property Sub-Type Single Family Residence
Property Description
LAST HOME ON THIS CUL-DE-SAC!!! OPEN TO VIEW THIS WEEKEND ONLY!!!
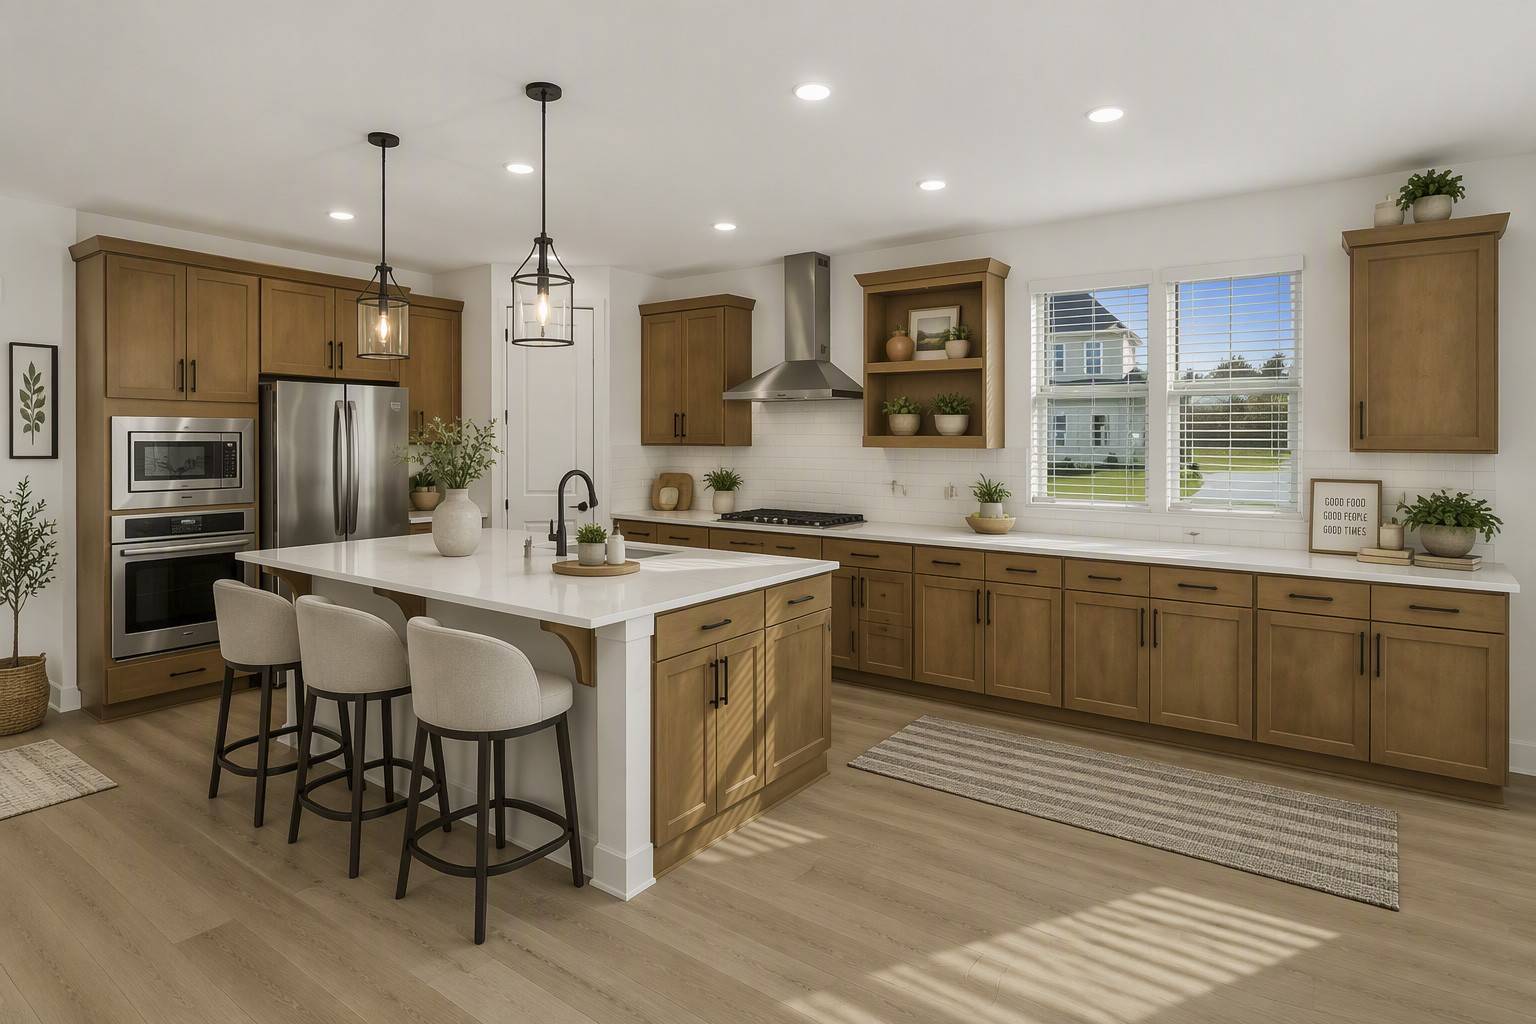
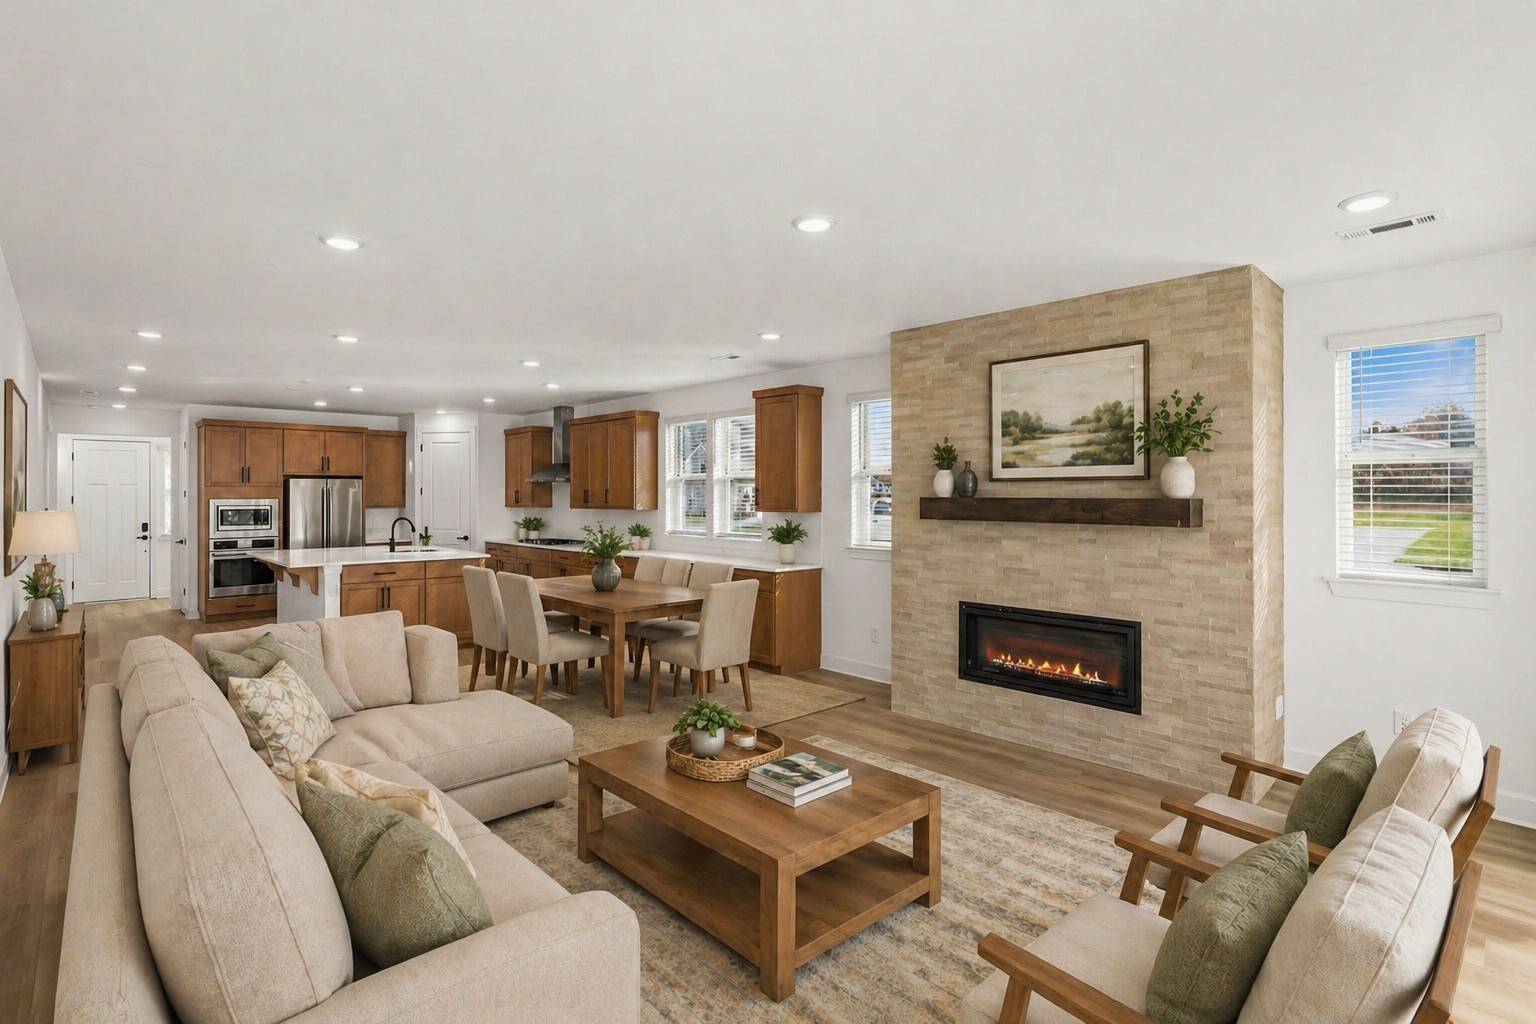
THIS HOME HAS IT ALL. READY TO MOVE IN - WASHER/DRYER +SS CAFE REFRIGERATOR + BLINDS ALL INCLUDED. The Ashcroft at Lynwood Station, a home designed for real life. The open living space brings everyone together, while a secondary primary suite on the main level offers the flexibility today's buyers are searching for... perfect for multi-generational living or extended stays. Upstairs, a private owner's retreat and additional bedrooms create space for everyone to unwind. Comfortable, versatile, and designed for the way people live today. Enjoy low-maintenance living in a location that keeps you close to it all. With quick access to top-rated Wilson County schools, shopping, dining and I-40, everyday conveniences are right at your fingertips. Schedule your tour today and experience this exceptional home firsthand as opportunities are limited! Corner lot home with no one behind you in a cul-de-sac. *Welcome to homesite 16*
Location
State TN
County Wilson County
Interior
Heating Central, ENERGY STAR Qualified Equipment, Natural Gas
Cooling Central Air, Electric
Flooring Carpet, Laminate, Tile
Fireplaces Number 1
Exterior
Exterior Feature Smart Camera(s)/Recording, Smart Lock(s)
Garage Spaces 2.0
Utilities Available Electricity Available, Natural Gas Available, Water Available
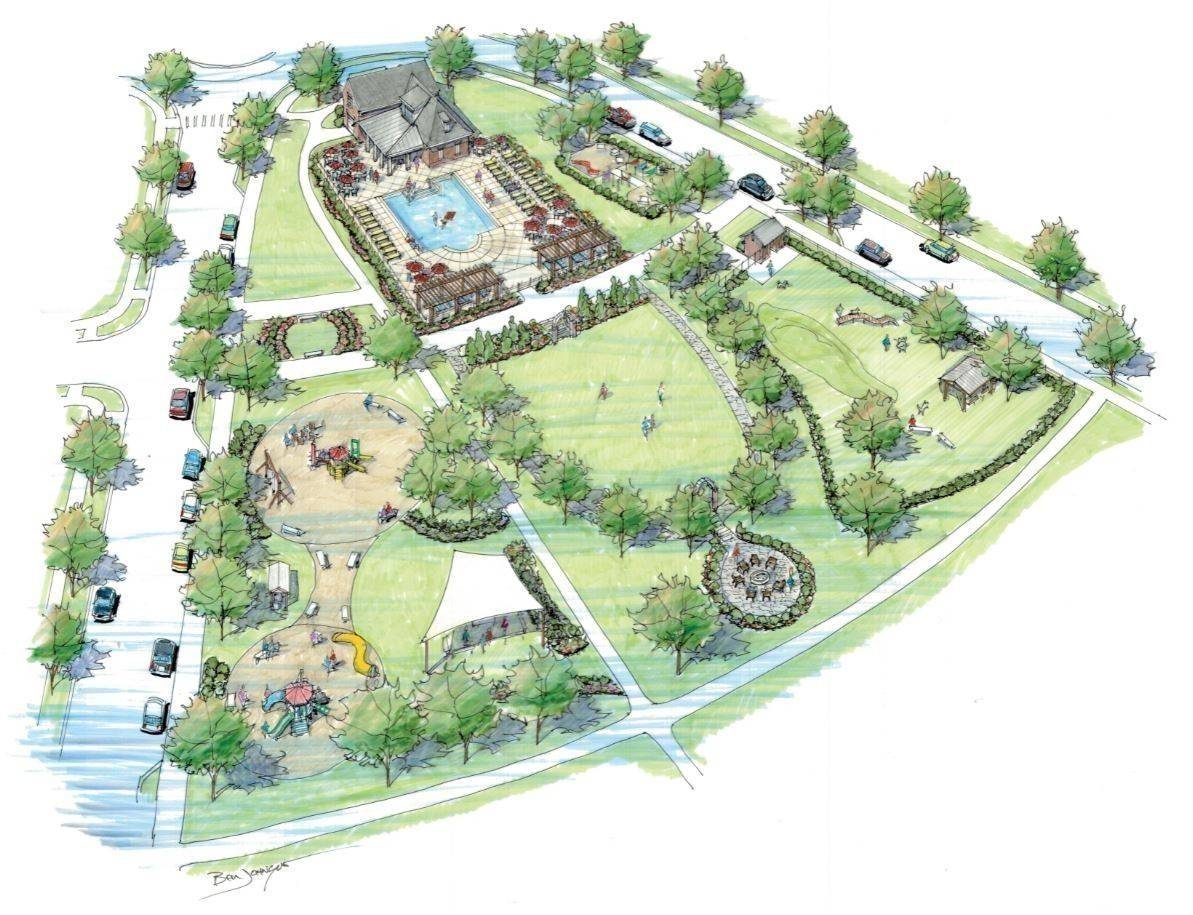
Amenities Available Clubhouse, Dog Park, Fitness Center, Park, Playground, Pool, Sidewalks, Underground Utilities, Trail(s)
View Y/N true
View Trees/Woods
Roof Type Shingle
Building
Lot Description Corner Lot, Cul-De-Sac
Story 2
Sewer Public Sewer
Water Public
Structure Type Brick,Fiber Cement,Stone
New Construction true
Schools
Elementary Schools Elzie D Patton Elementary School
Middle Schools Mt. Juliet Middle School
High Schools Mt. Juliet High School
Others
Special Listing Condition Standard
Read Less Info
Want to know what your home might be worth? Contact us for a FREE valuation!

Our team is ready to help you sell your home for the highest possible price ASAP

© 2026 Listings courtesy of RealTrac as distributed by MLS GRID. All Rights Reserved.
Nearby Schools & Businesses
Get More Information