
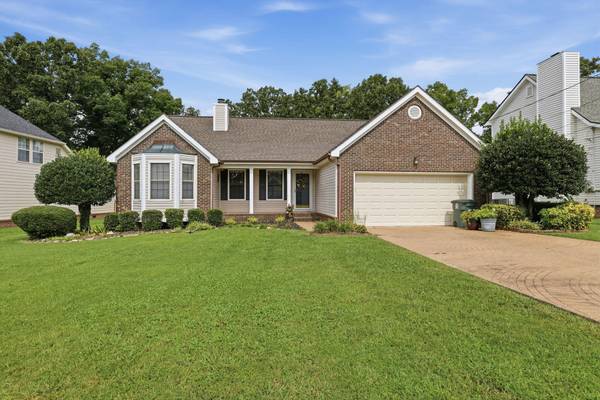
Bought with Carla Vincent
For more information regarding the value of a property, please contact us for a free consultation.
Key Details
Property Type Single Family Home
Listing Status Sold
Purchase Type For Sale
Square Footage 1,408 sqft
Price per Sqft $248
Subdivision Ashwood
MLS Listing ID 3520533
Sold Date 10/09/26
Bedrooms 3
Full Baths 2
HOA Y/N No
Year Built 1988
Annual Tax Amount $2,855
Lot Size 0.260 Acres
Acres 0.26
Lot Dimensions 77.33X144.92
Property Description
Move-in-ready, one-level living on a large, level lot in the established Ashwood neighborhood--complete with a two-car garage, private backyard, sunroom and thoughtfully updated interior. Attractive brick and vinyl siding create inviting curb appeal, while the large, level lot provides a beautifully landscaped setting with a private backyard. Inside, the spacious great room makes a statement with its vaulted ceiling, gas log fireplace, and new engineered hardwood flooring throughout the main living areas. The kitchen features upgraded appliances including an electric range, microwave, dishwasher, and disposal, as well as attractive cabinetry and plenty of countertop space for meal preparation. The primary suite offers a tray ceiling, walk-in closet, and private bath with a large shower, double-sink vanity, and laminate flooring. Two additional spacious bedrooms feature carpet, with one highlighted by a charming bay window overlooking the front yard. A convenient laundry closet adds functionality. Enjoy the outdoors from the sunroom and open rear deck, both overlooking the private backyard oasis. Notable updates include an 8-year-old architectural roof, 6-year-old HVAC system, 6-year-old sunroom air conditioner, 2-year-old touchscreen thermostat, 3-year-old garage door opener, and 4-year-old garbage disposal. Flooring renovations, including laminate and carpet, were completed approximately 8 years ago. With its spacious floor plan, desirable one-level living, relaxing outdoor spaces and established landscaping, this home is ready to welcome its next owner.
Location
State TN
County Hamilton County
Interior
Interior Features Ceiling Fan(s), High Ceilings, Open Floorplan, Walk-In Closet(s), High Speed Internet
Heating Central, Natural Gas
Cooling Ceiling Fan(s), Central Air, Electric
Flooring Carpet, Laminate, Tile
Fireplaces Number 1
Fireplace Y
Appliance Microwave, Electric Range, Electric Oven, Dishwasher
Exterior
Garage Spaces 2.0
Utilities Available Electricity Available, Natural Gas Available, Water Available
View Y/N false
Roof Type Asphalt
Private Pool false
Building
Lot Description Level, Private, Other
Story 1
Sewer Public Sewer
Water Public
Structure Type Vinyl Siding,Other,Brick
New Construction false
Schools
Elementary Schools Bess T Shepherd Elementary School
Middle Schools Ooltewah Middle School
High Schools Ooltewah High School
Others
Senior Community false
Special Listing Condition Standard
Read Less Info
Want to know what your home might be worth? Contact us for a FREE valuation!

Our team is ready to help you sell your home for the highest possible price ASAP

© 2026 Listings courtesy of RealTrac as distributed by MLS GRID. All Rights Reserved.
Nearby Schools & Businesses
Get More Information